Bench desks & seat clusters
Share the number of seats, desk configuration and whether components arrive assembled or boxed. A layout helps us understand the installation sequence.
Start with seat count, desk-system photos or product details, a floor plan if available, preferred date and building access rules. Mention partitions, pedestals, cable management and any dismantling.
Planning a multi-seat office, call-centre row or workstation refresh? TMG Install scopes desk systems, storage and partitions against your seat count, layout and site rules. Single desks and residential workstations are welcome too.
Singapore-wide · Scope-led estimates · Home and office requests
Service detail
Share the number of seats, desk configuration and whether components arrive assembled or boxed. A layout helps us understand the installation sequence.
Identify screen panels, privacy dividers, modesty panels and any wall or floor fixing requirements before work is confirmed.
Include drawer units, monitor arms and cable-management parts in the item list. Electrical or data work is outside furniture assembly unless separately agreed.
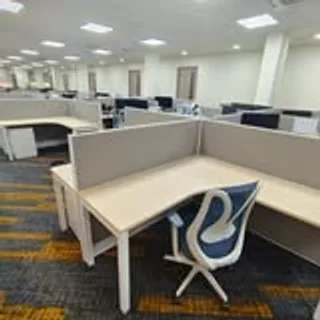
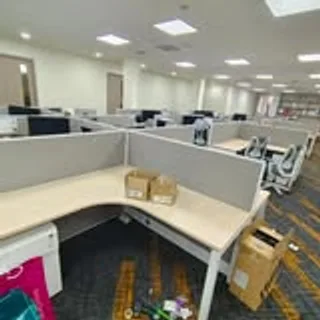
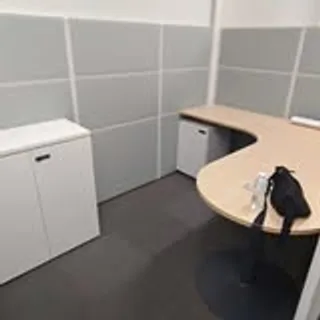
Photos from recent TMG Install jobs in Singapore.
Useful before requesting a quote
How to plan the work
Send the seat count, bench or cubicle configuration, partition photos, dimensions and manuals or seller links.
Show the floor plan, storage and shared components. Flag power/data work, dismantling, transport or changes to an existing layout separately.
Confirm delivery status, permitted work hours, loading and lift reservations. Site readiness and access affect sequencing and availability.
We review the requested items and site details, identify additional work or exclusions explicitly, and confirm availability and the agreed scope before a booking is made.
Local planning
Workstation projects are assessed island-wide, including central offices, one-north, Jurong and Changi Business Park. Share the seat count and system details whether you are adding a cluster or planning a larger office setup.
For Raffles Place, Tanjong Pagar, Marina Bay and other central sites, tell us the loading-bay arrangements, service-lift window and contractor registration requirements.
For offices in Jurong, one-north, Changi Business Park and elsewhere in Singapore, share the seat count, floor plan, delivery status and site contact.
Flag areas that must remain usable, work-hour limits and furniture awaiting delivery. Phased or after-hours work is assessed against the actual scope and access, not assumed.
Send the item list and access notes to start a scope review. Additional work and availability are confirmed before booking.
A little more context
For a useful starting point, see our Understanding installation labour and project scope. Any estimate still depends on the items, requested work and site access.
Current catalog reference
Active catalog guidance only: these are SGD labour-per-item ranges for the labelled furniture categories. They are not a project total.
Mobilisation, access or building arrangements, transport, add-ons and project-specific scope are assessed separately where relevant and confirmed with the estimate.
Planning questions
Start with seat count, desk-system photos or product details, a floor plan if available, preferred date and building access rules. Mention partitions, pedestals, cable management and any dismantling.
Share the system type, component list and layout for review. The confirmed scope depends on the supplied parts, fixing requirements, site readiness and access.
Tell us your allowed work window when requesting an estimate. Availability and any additional project requirements are confirmed with the scope.
Catalog ranges shown are labour-per-item guidance. Mobilisation, transport, loading, lift or permit arrangements, add-ons and project scope are assessed separately where relevant.
Yes. This page is geared to office projects, but a single desk or workstation request is welcome. Share photos, manuals and the installation address.
A seat count is useful but does not define the full work. Shared frames, screens, partitions, storage and system complexity affect the scope. Send the layout and product details for an itemised assessment.
Share photos of the existing system and the new components, dimensions and fittings. Compatibility and the required dismantling or reconfiguration need assessment before confirming the work.
Send photos taken before dismantling, the intended new layout, seat counts and details of the fittings available. Tell us who handles transport; reinstating the furniture does not automatically include electrical or data connections.
Related services
Planning and pricing
Send the furniture list, quantities, photos or product links and the requested work. Tell us about lift, stairs and loading access. A preferred date helps planning but is not a confirmed appointment; staff must confirm the date and time.
Share the seat count and layout first; the estimate route opens with workstation installation selected.
Published customer feedback
"“Very professional and skilled team. Highly recommended” — excerpt from a Google review."